Collection 04
04 / 04
Bespoke Interiors
From the first sketch to the final installation, we turn ideas into finished rooms. Every project begins with concept design, where creativity meets precision, followed by detailed drawings and 3D visualisations that show how materials, colours and forms will come together in your space.
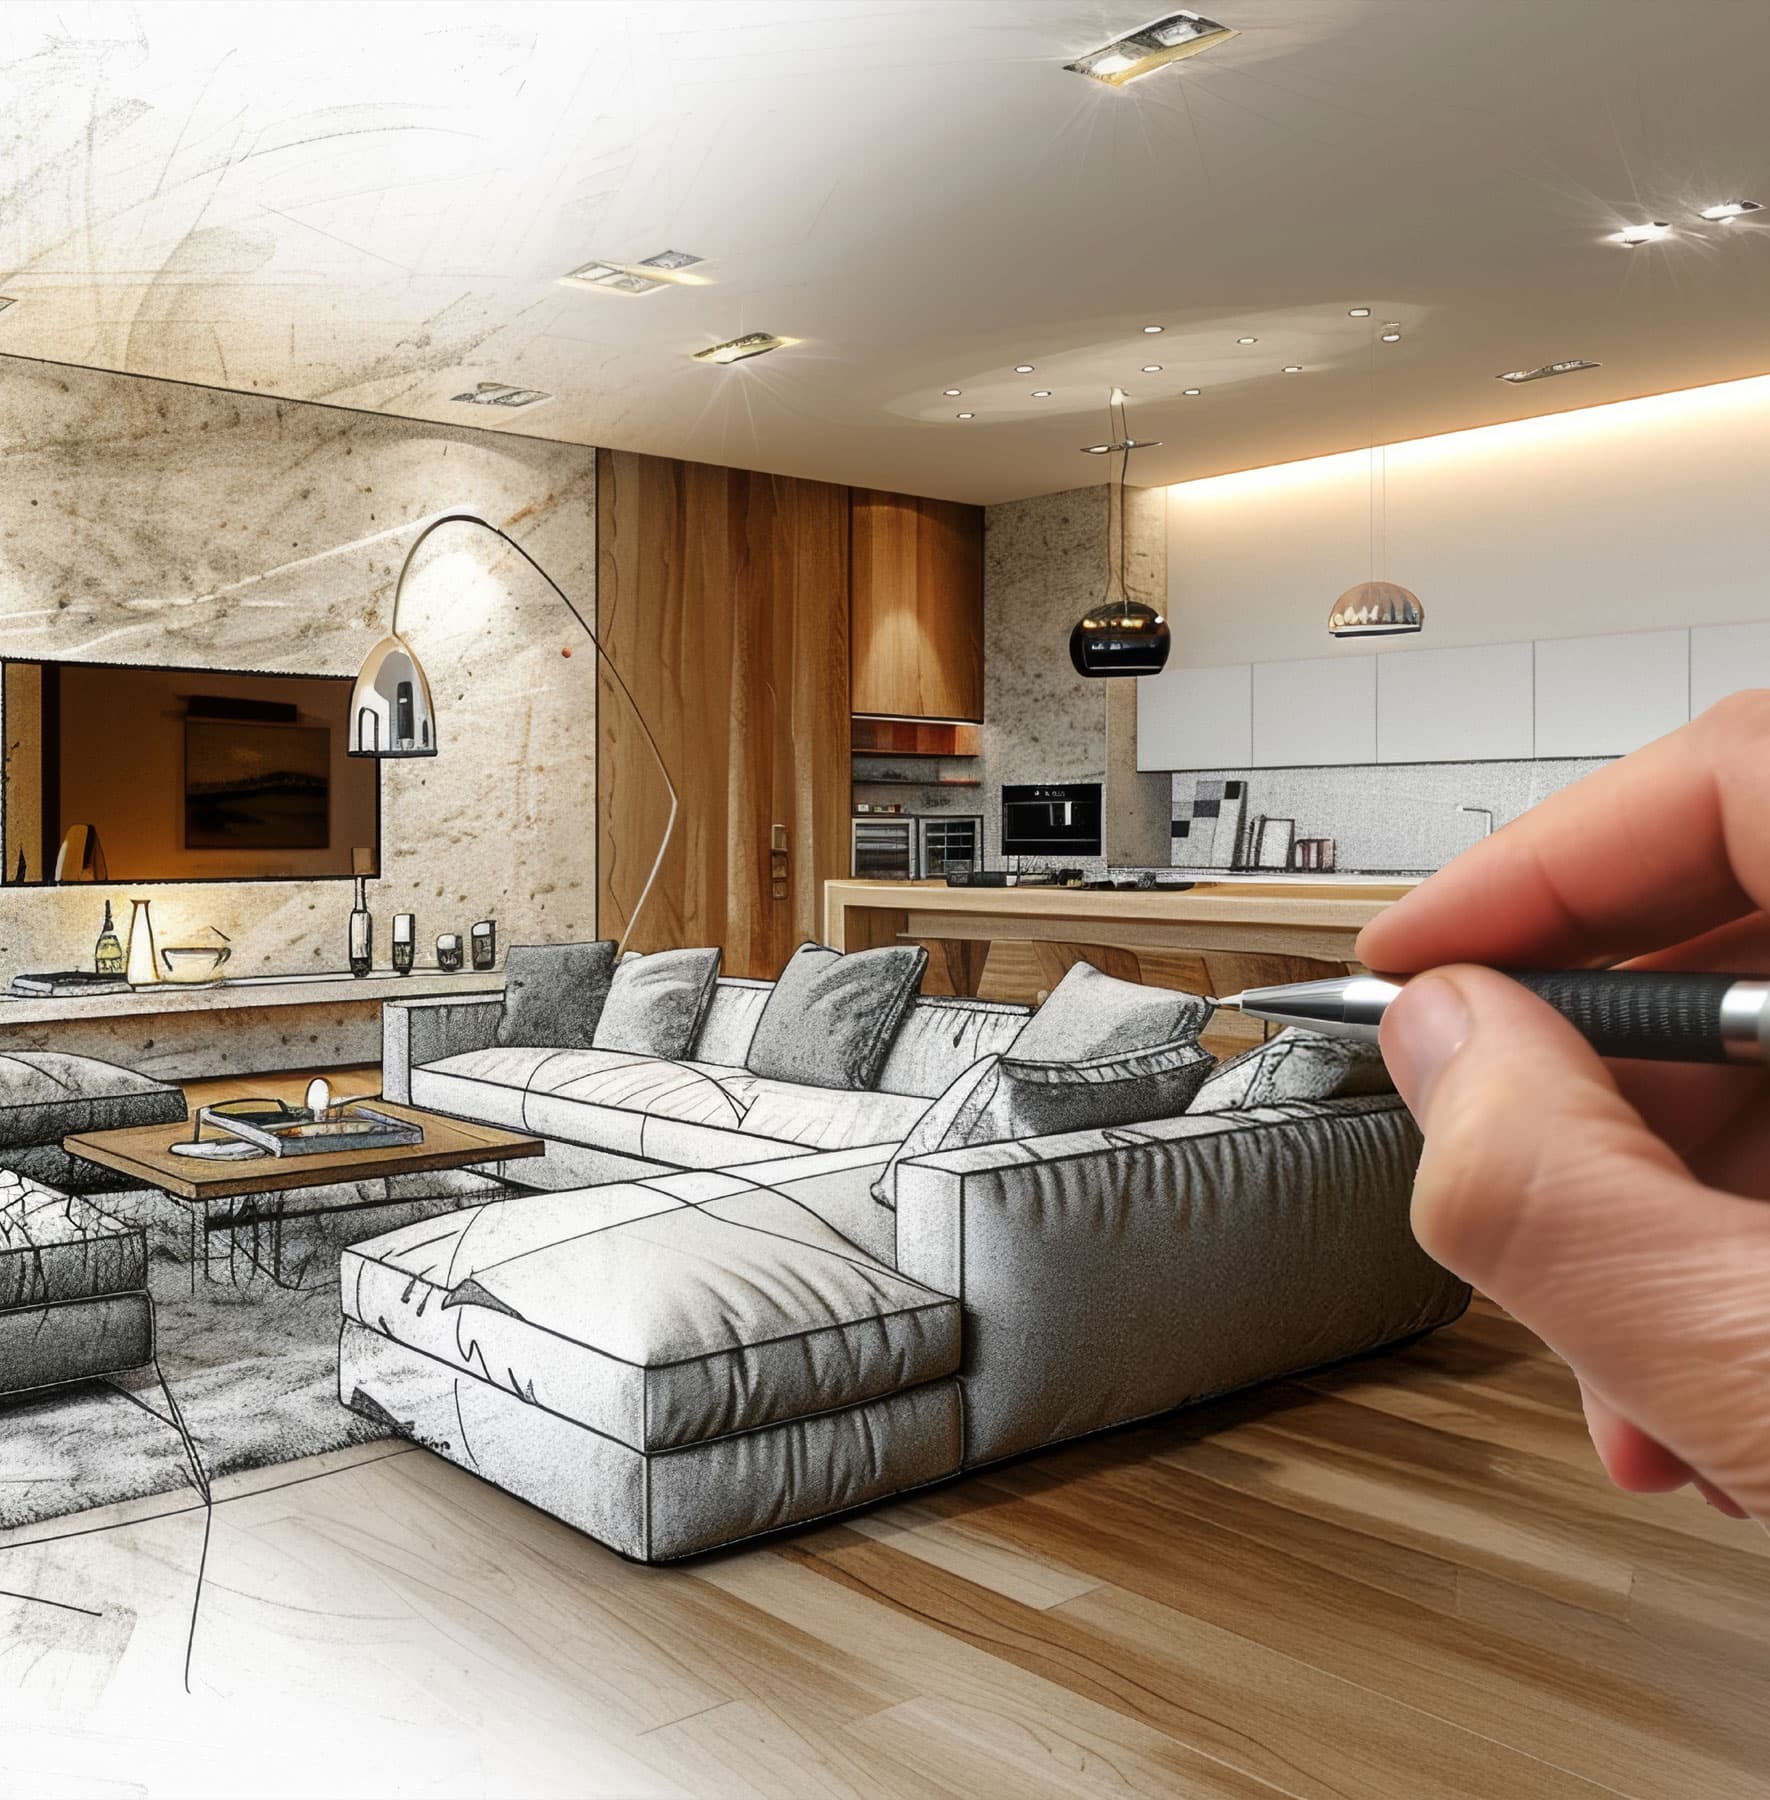
From concept drawing to final product.
Every line, proportion and texture is planned around your way of living and the architecture around it, because we believe every home deserves individuality.
Gallery04 pictures
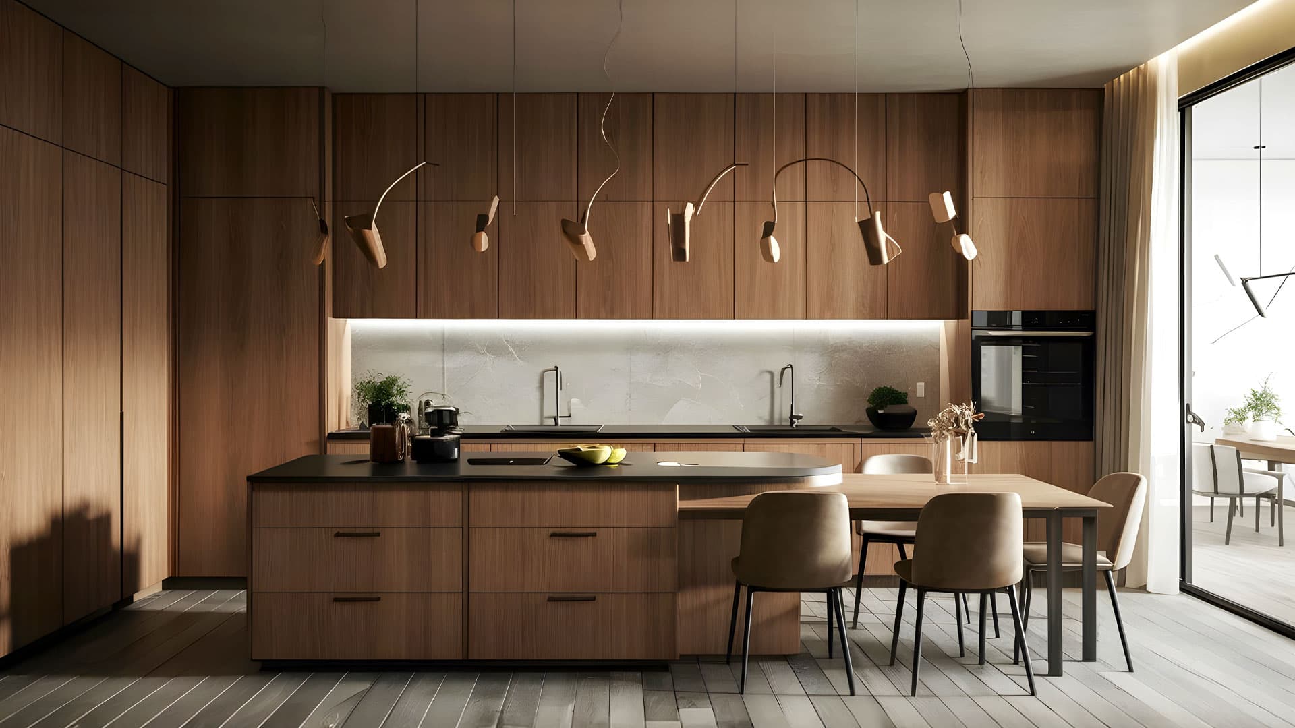
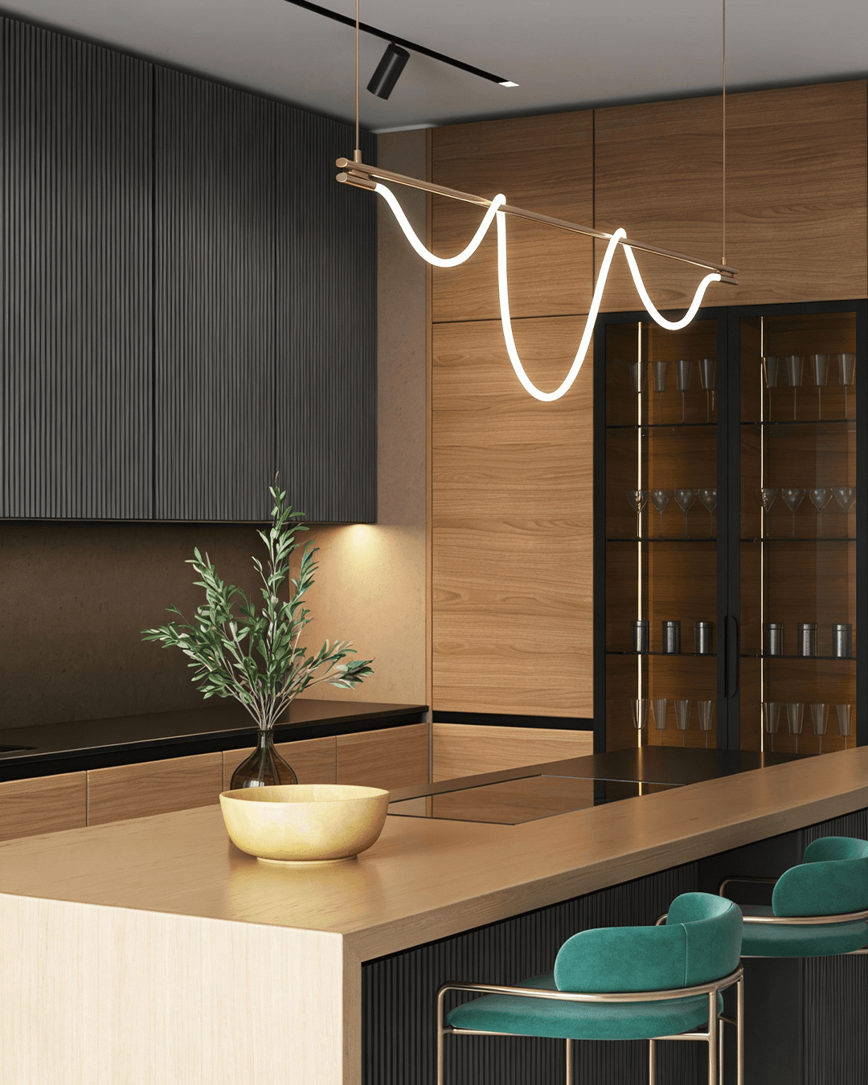
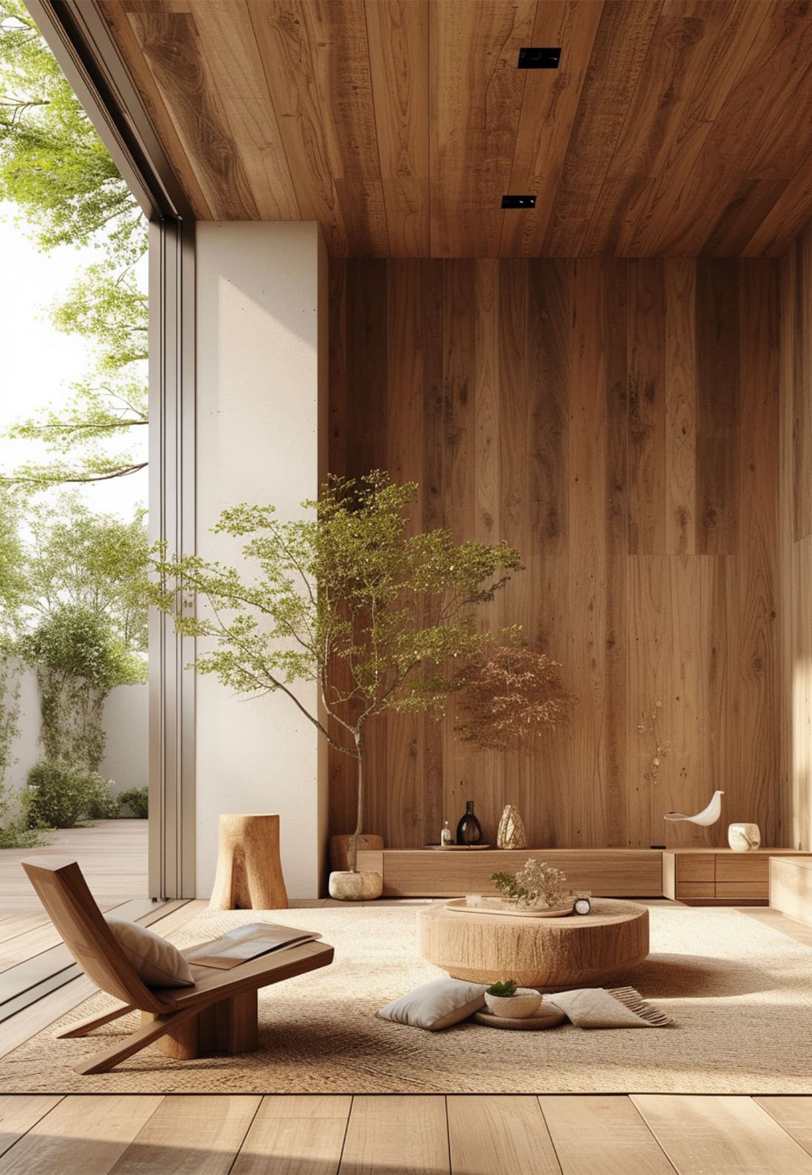
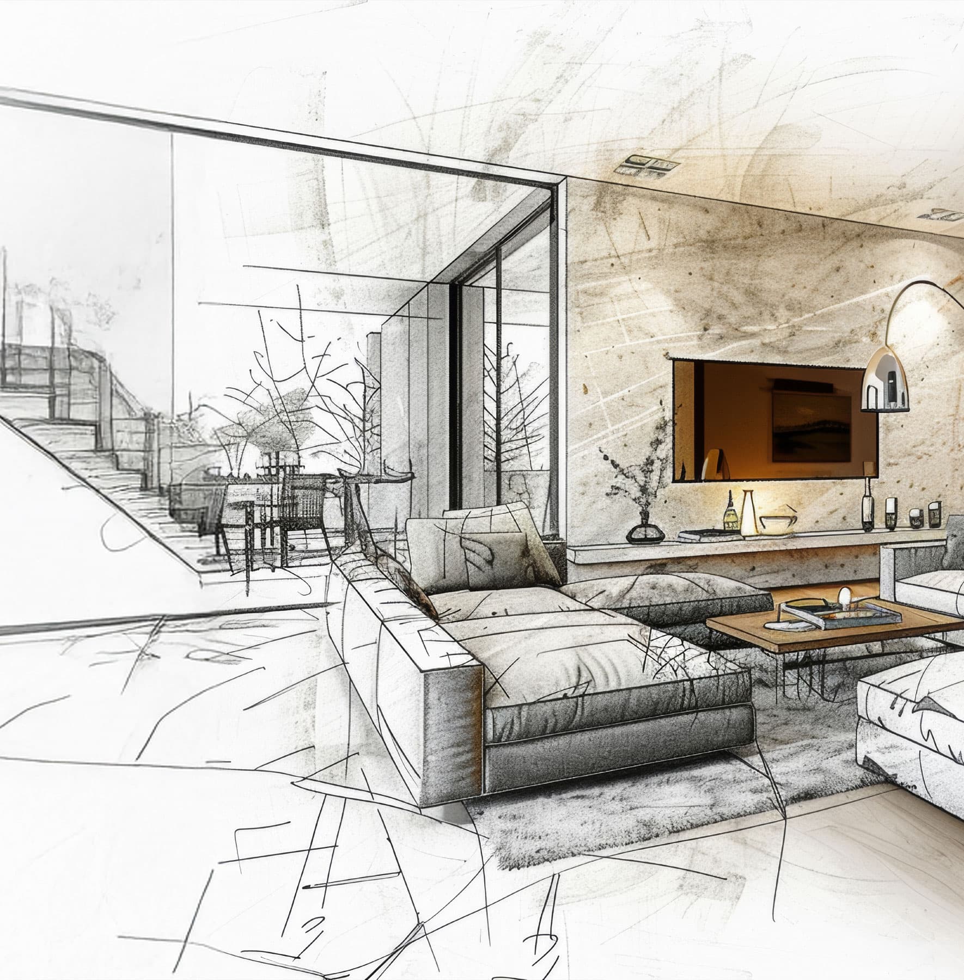
How a project moves
- 01
Concept
Every project begins with concept design, where creativity meets precision.
- 02
Drawings and 3D
Detailed drawings and 3D visualisations show how materials, colours and forms will come together in your space.
- 03
Manufacturing
Produced in our own facility on German and Italian machinery, with every stage of production monitored.
- 04
Installation
Delivered and mounted on site, through to the final detail.
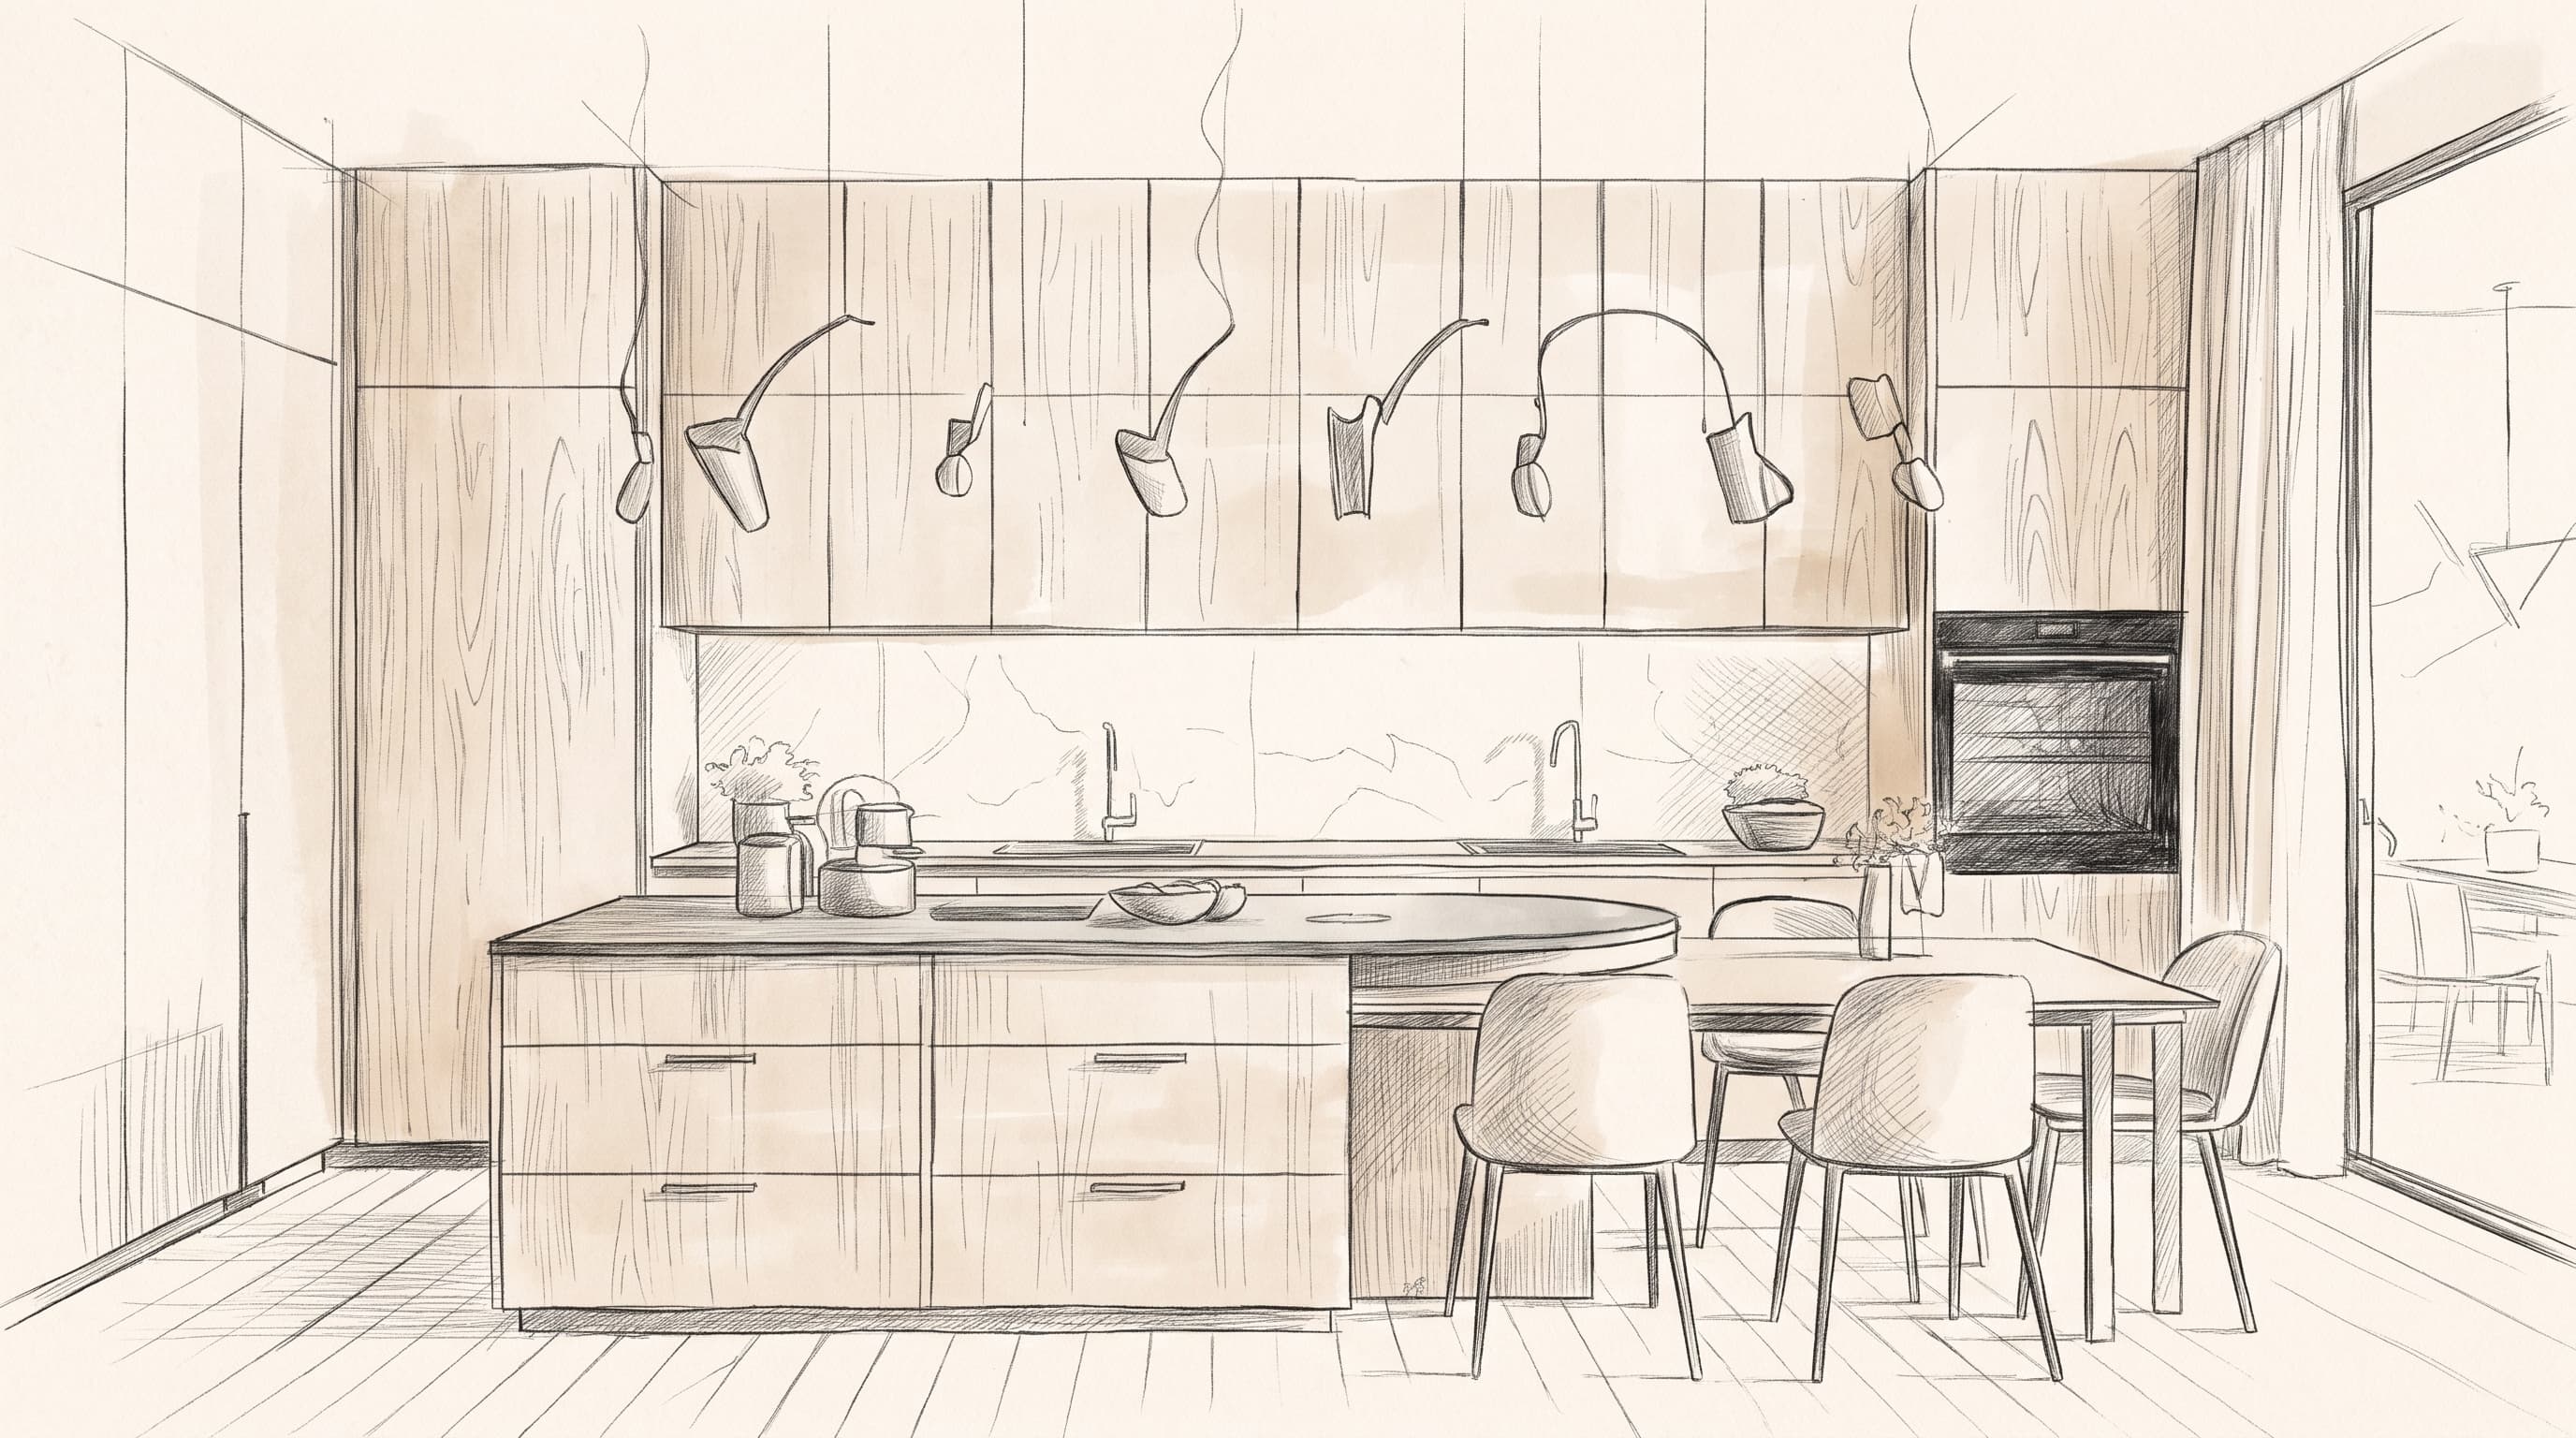
Drag to compare the concept sketch with the finished kitchen
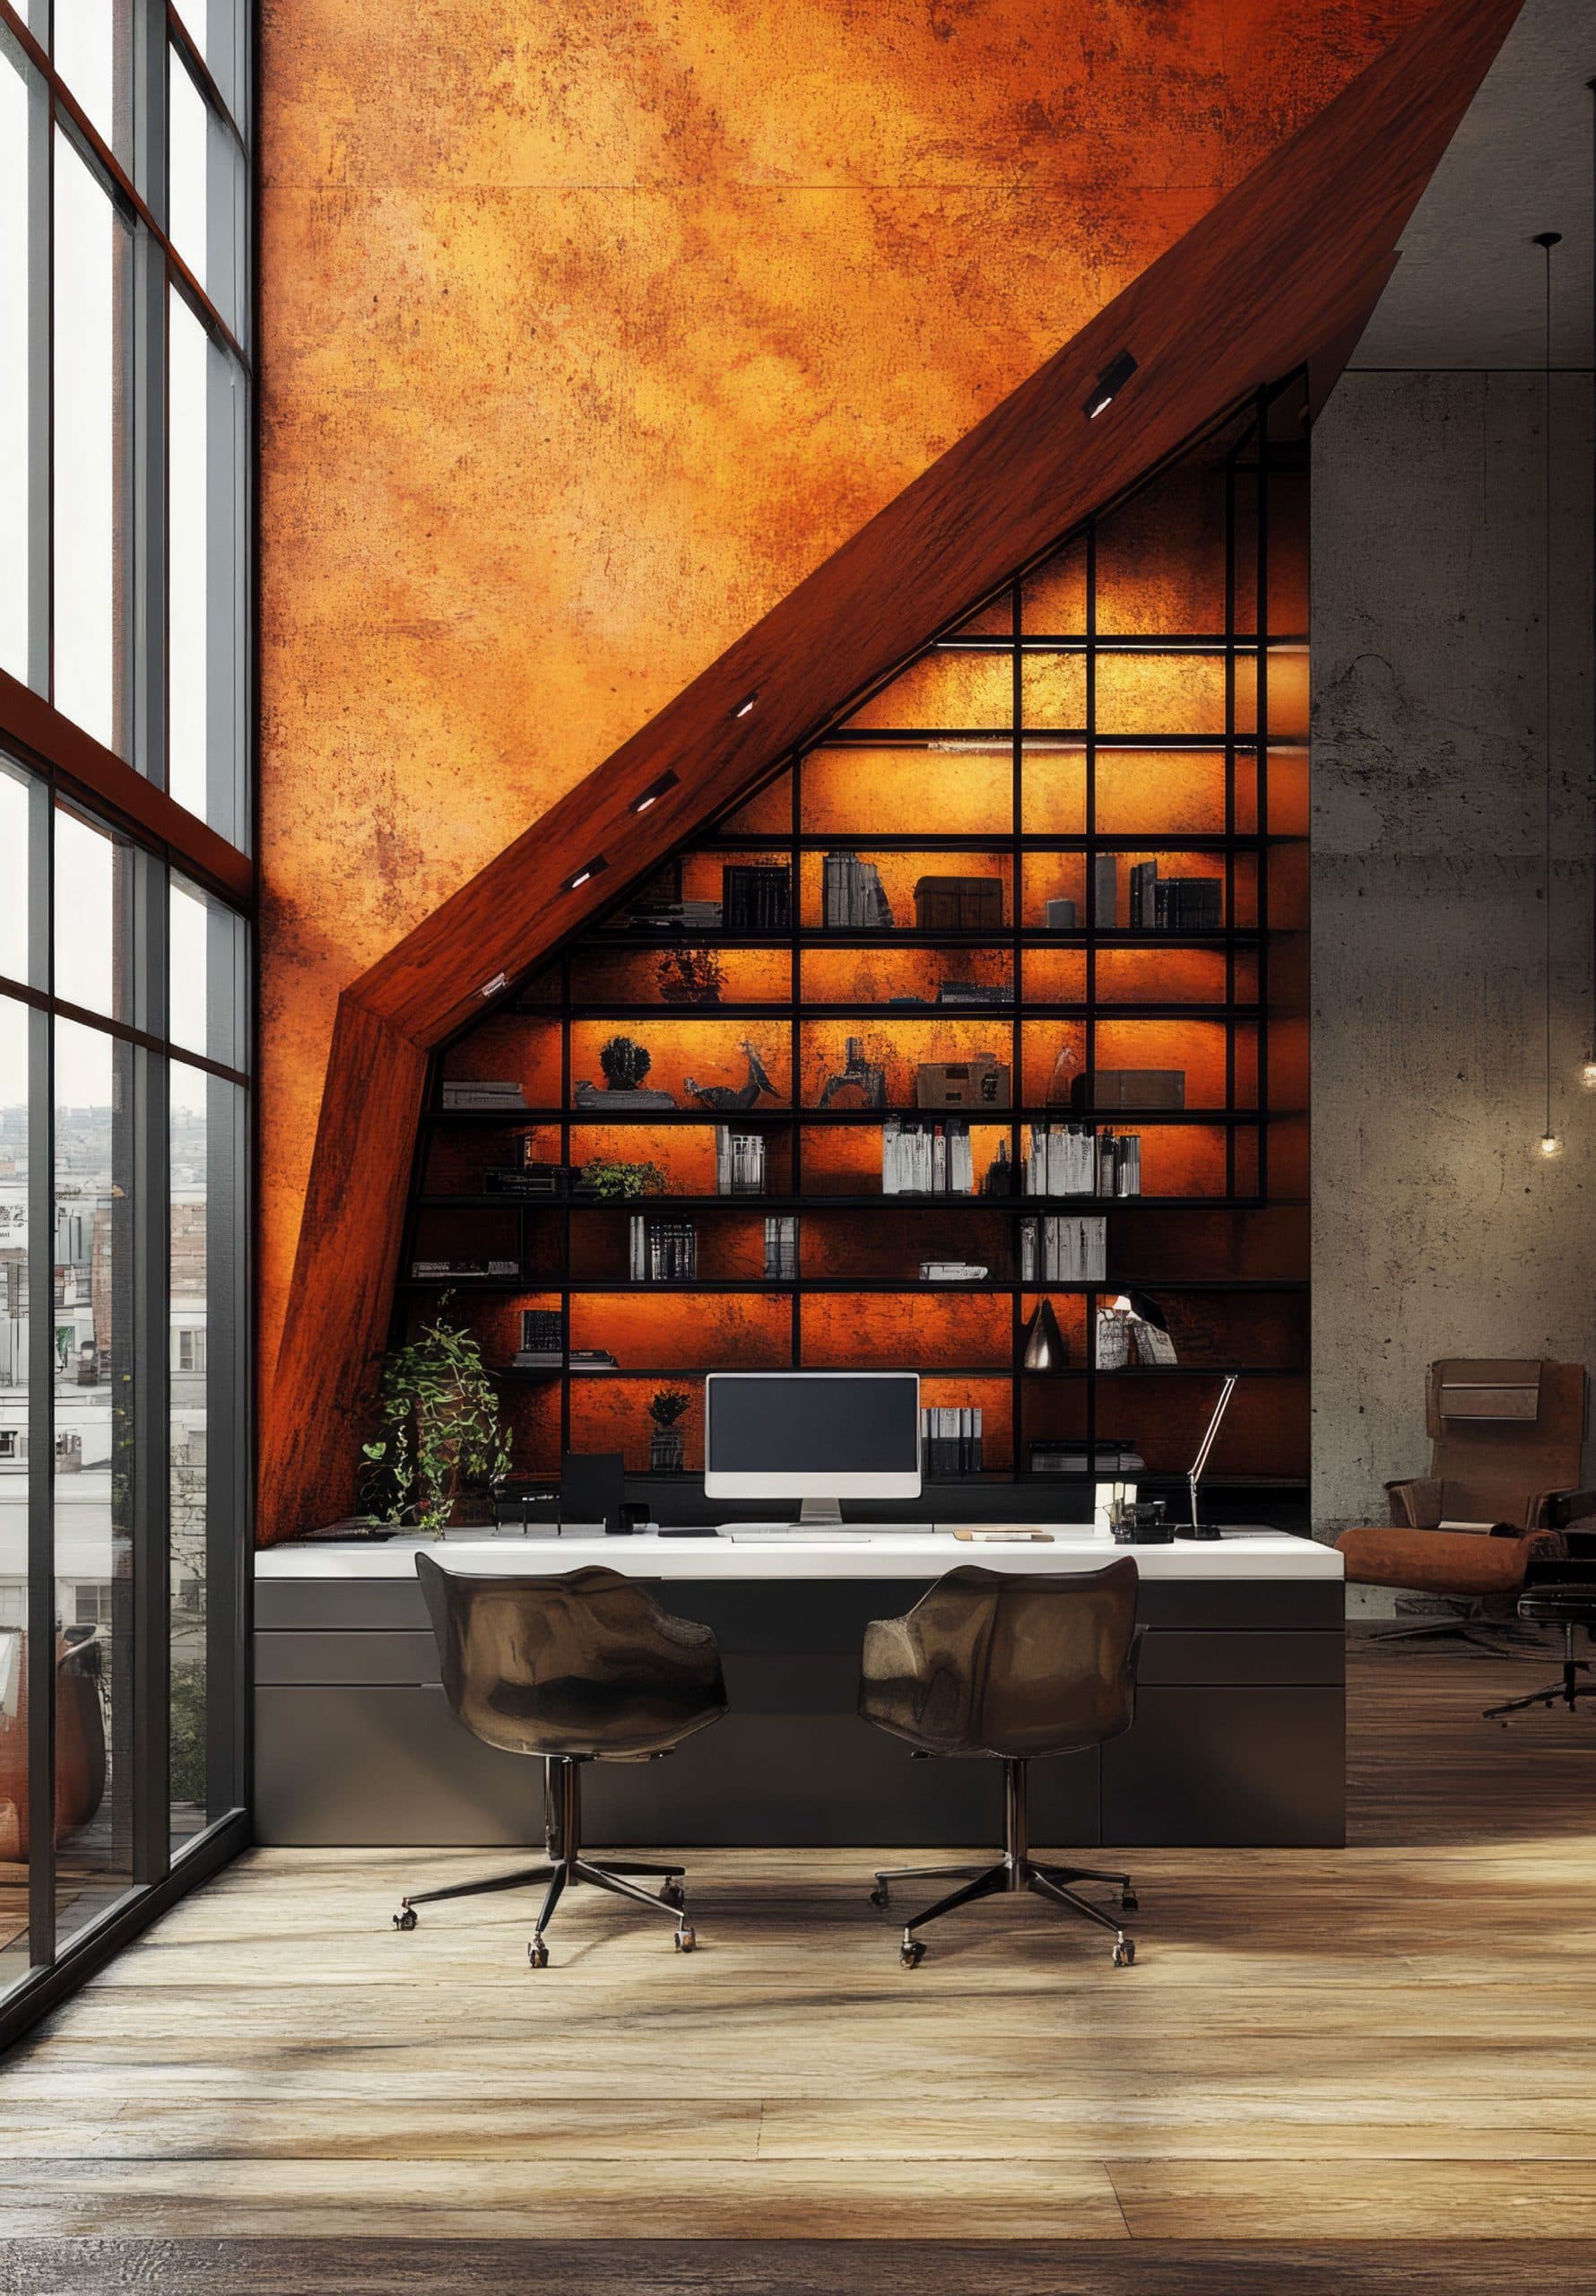 Next collection01 / 04Modern OfficeThe perfect balance between nature and structure.